

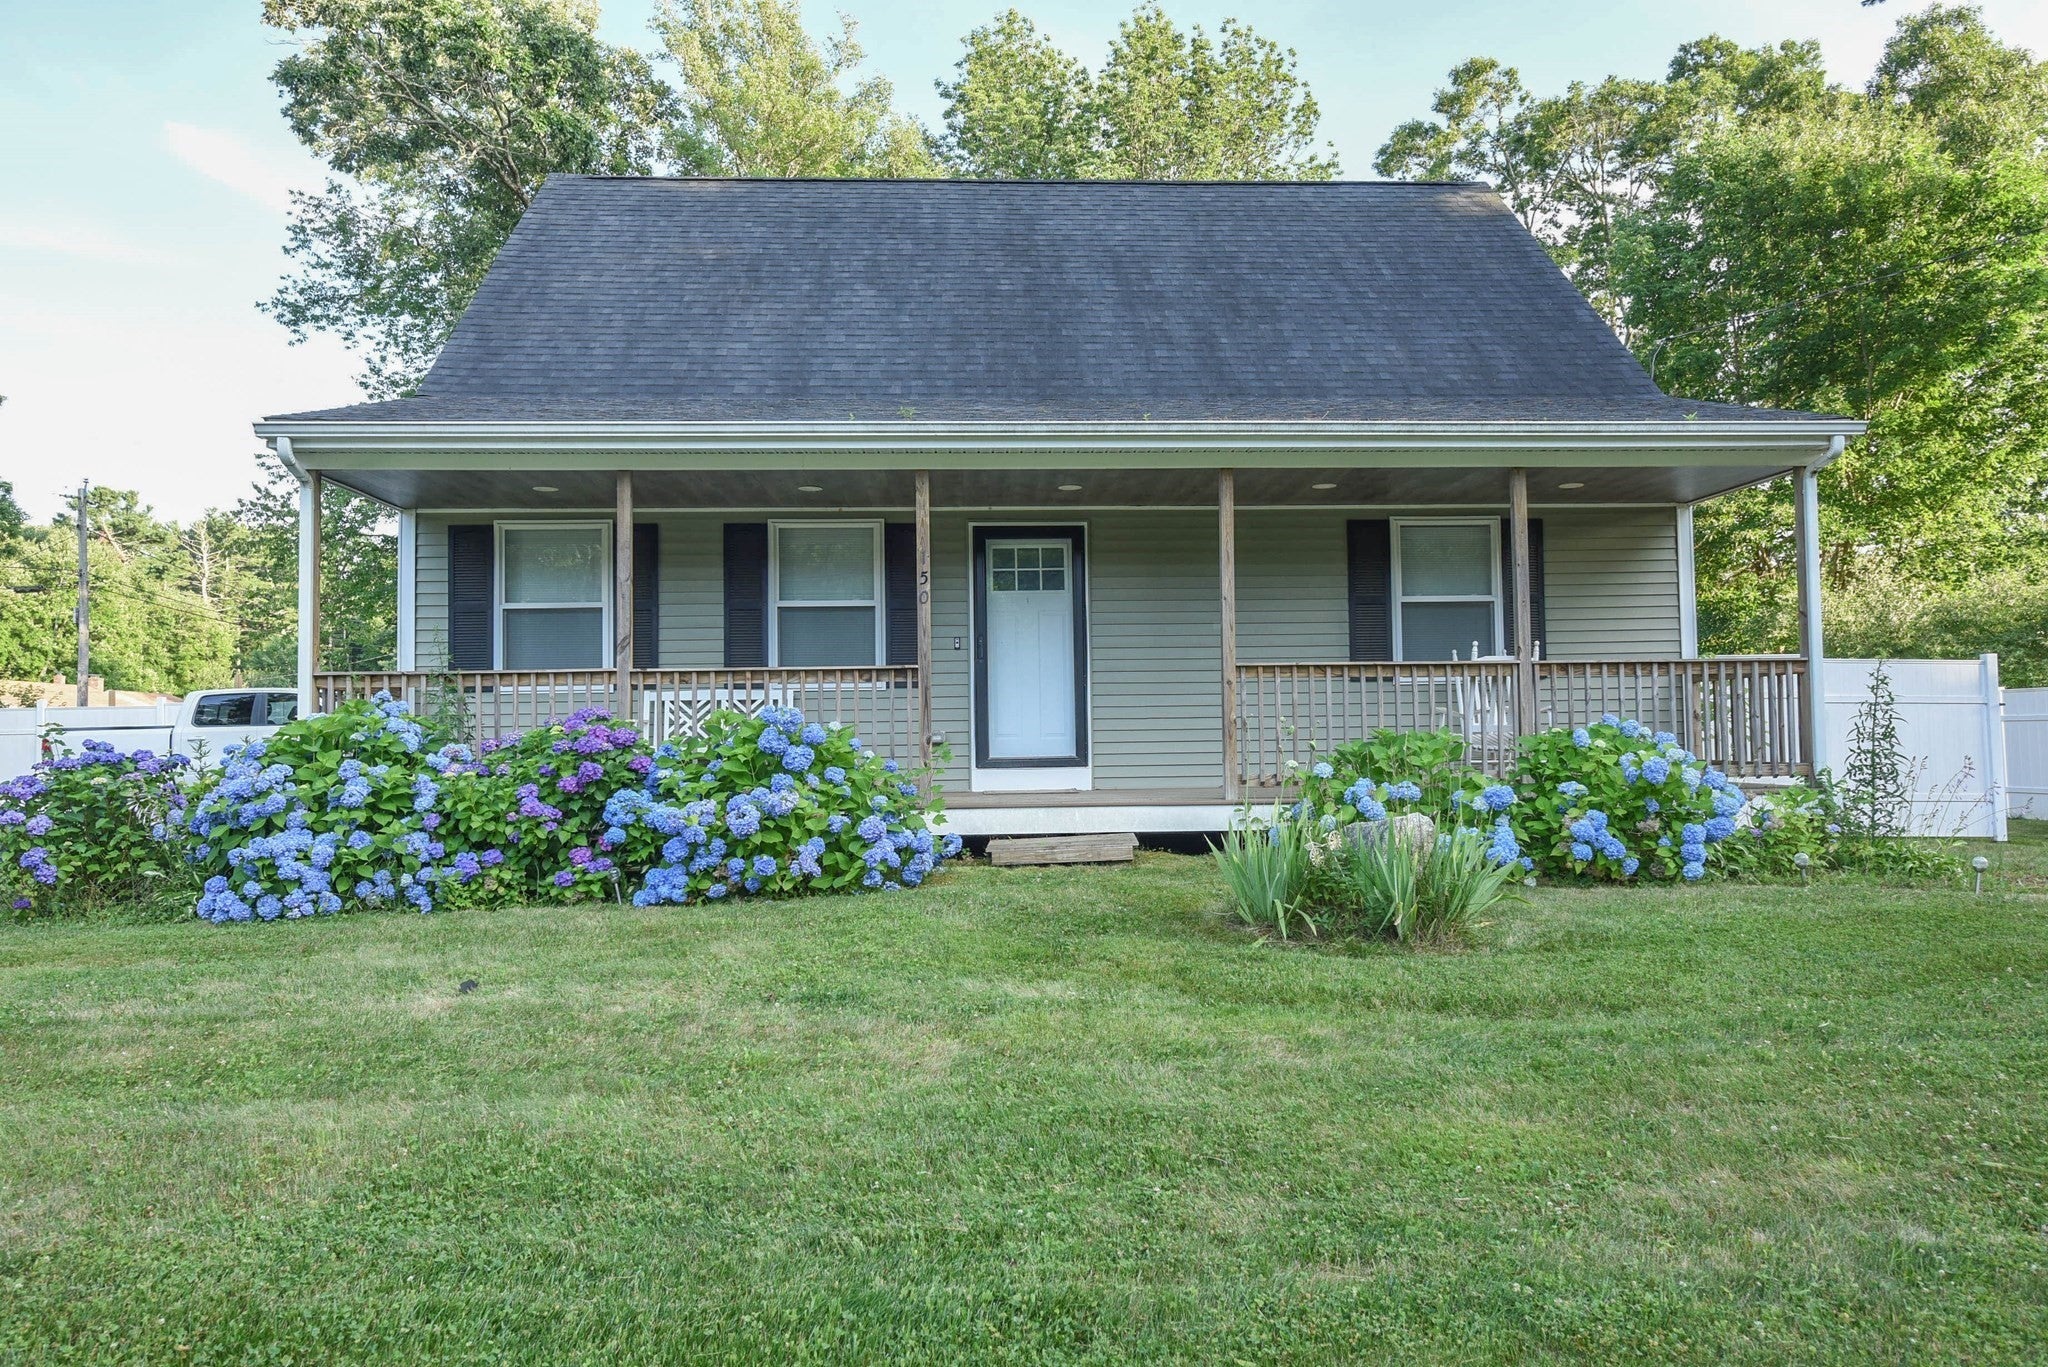
150 Hathaway RoadAcushnet, MA 02743
Mortgage Calculator
Monthly Payment (Est.)
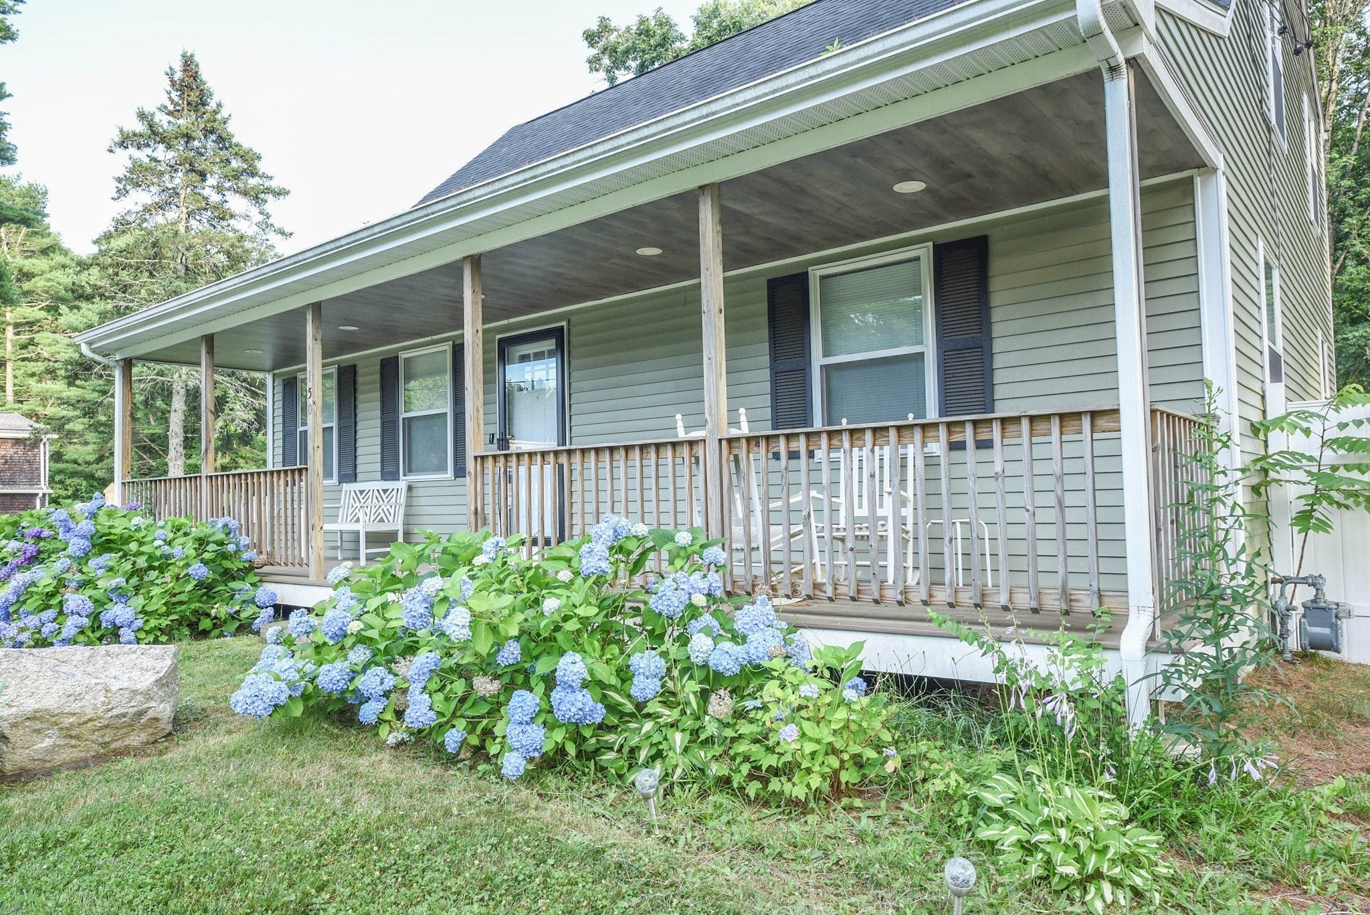
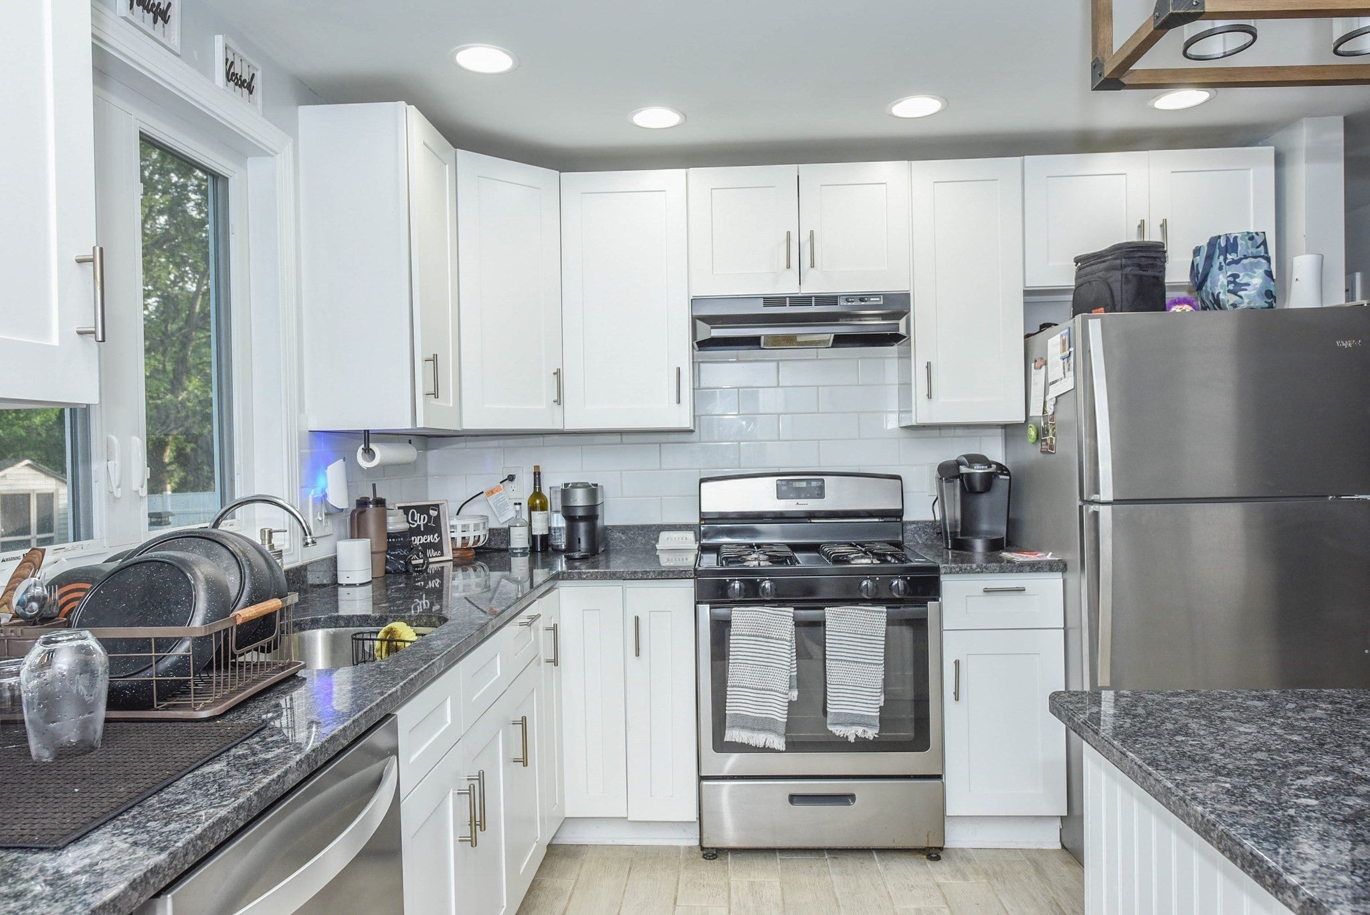
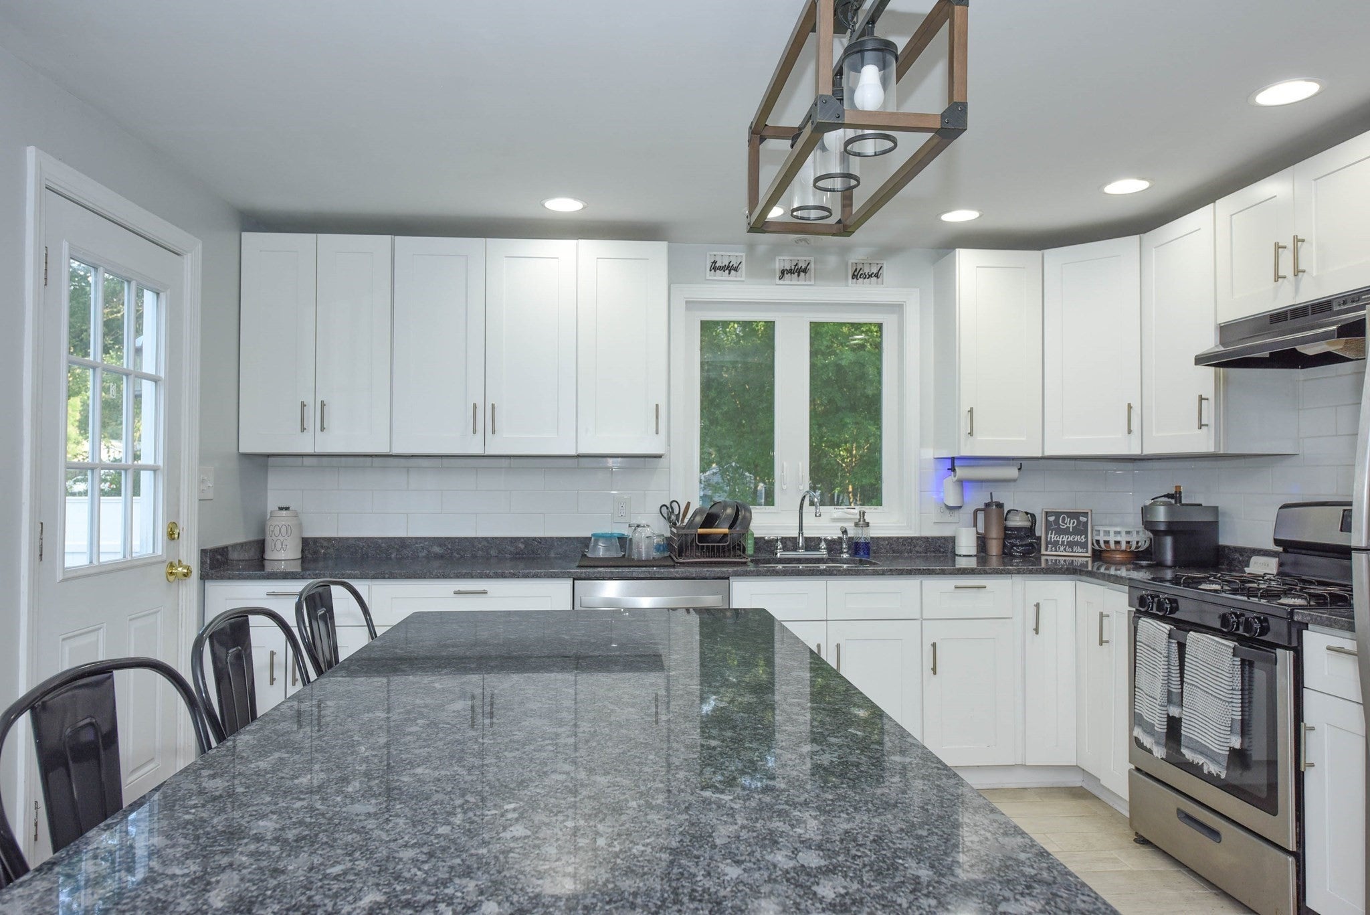
Enter an interest rate to see your estimated monthly payment.Welcome to this charming, lovingly cared for 3 bedroom, 2 bath cape. The interior boasts white shaker style cabinetry with soft close doors and drawers, eat in kitchen, granite countertop and center island, hardwood floors, tile and carpet. The french doors in the dining room open to the back deck overlooking the large fenced in backyard. Full basement with high ceiling for future expansion. The siding, windows, heating system, central air conditioning, recessed lighting, electrical and septic all installed/redone in 2019. Huge master bedroom on first floor with double closet and french doors to the back deck. Family friendly neighborhood conveniently located near shopping, and major highways for an easy commute. Come have a look before it's gone.
| 5 days ago | Listing updated with changes from the MLS® | |
| a week ago | Price changed to $525,000 | |
| a week ago | Status changed to Active | |
| 3 months ago | Listing first seen on site |

The property listing data and information, or the Images, set forth herein were provided to MLS Property Information Network, Inc. from third party sources, including sellers, lessors, landlords, and public records, and were compiled by MLS Property Information Network, Inc. The property listing data and information, and the Images, are for the personal, non-commercial use of consumers having a good faith interest in purchasing, leasing or renting listed properties of the type displayed to them and may not be used for any purpose other than to identify prospective properties which such consumers may have a good faith interest in purchasing, leasing or renting. MLS Property Information Network, Inc. and its subscribers disclaim any and all representations and warranties as to the accuracy of the property listing data and information, or as to the accuracy of any of the Images, set forth herein.
Last checked 2026-10-18 10:16 AM UTC